


Configure the Rack Around Its Application
Beamvora Racks reviews rack dimensions and structural configurations for supermarket shelving, commercial kitchen storage, clothing displays and shoe displays. We support importers, distributors, retail chains and shopfitting buyers developing OEM programs around specific space and product requirements.
Start with the intended application, available space and items the rack will hold. Overall dimensions alone may not establish whether a design is suitable. Usable shelf depth, hanging clearance, connection positions and assembly access also need consideration before the specification is approved.
Confirm Overall Dimensions and Usable Space
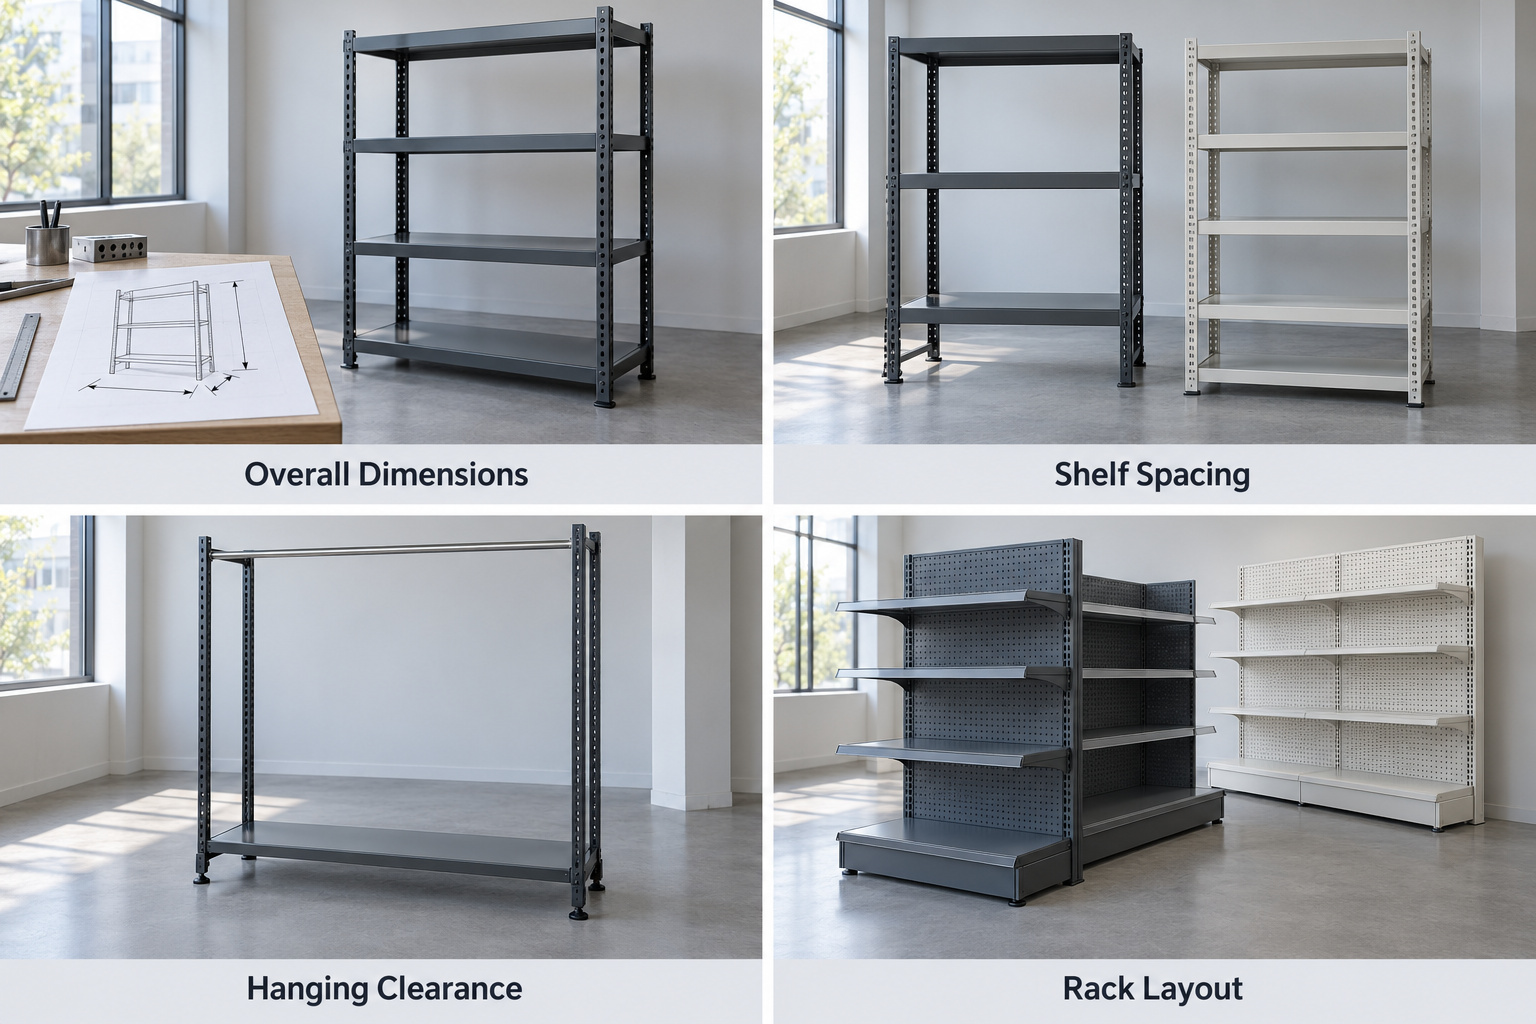
Width, depth and height should distinguish the outside dimensions from the space available for storage or display. Feet, casters, header boards and projecting accessories can affect the rack’s footprint. Buyers should identify any restricted doorway, installation area or packaging dimensions that influence the design.
Shelf quantity and spacing are reviewed against the intended contents. Clothing racks require suitable rail height and garment clearance; shoe displays need appropriate tier spacing. Supermarket layouts may include single-sided, double-sided, wall or end-cap configurations. Commercial kitchen racks require tier arrangements suited to the equipment or supplies being stored.
 Review Connections, Components and Load Requirements
Changes to dimensions can affect upright sections, shelf supports, crossbars, hole patterns and hardware. An extended shelf or taller frame may require a different configuration rather than simply longer components. Connections must remain practical to manufacture, assemble and inspect.
Our material and steel specification review considers material grade and thickness alongside the proposed structure and relevant loads. For industrial racking, buyers should provide layout dimensions, upright and beam requirements, and applicable shelf or bay loads. Load or structural testing is arranged for selected products and projects according to the agreed specification.
Approve Drawings and Sample Fit
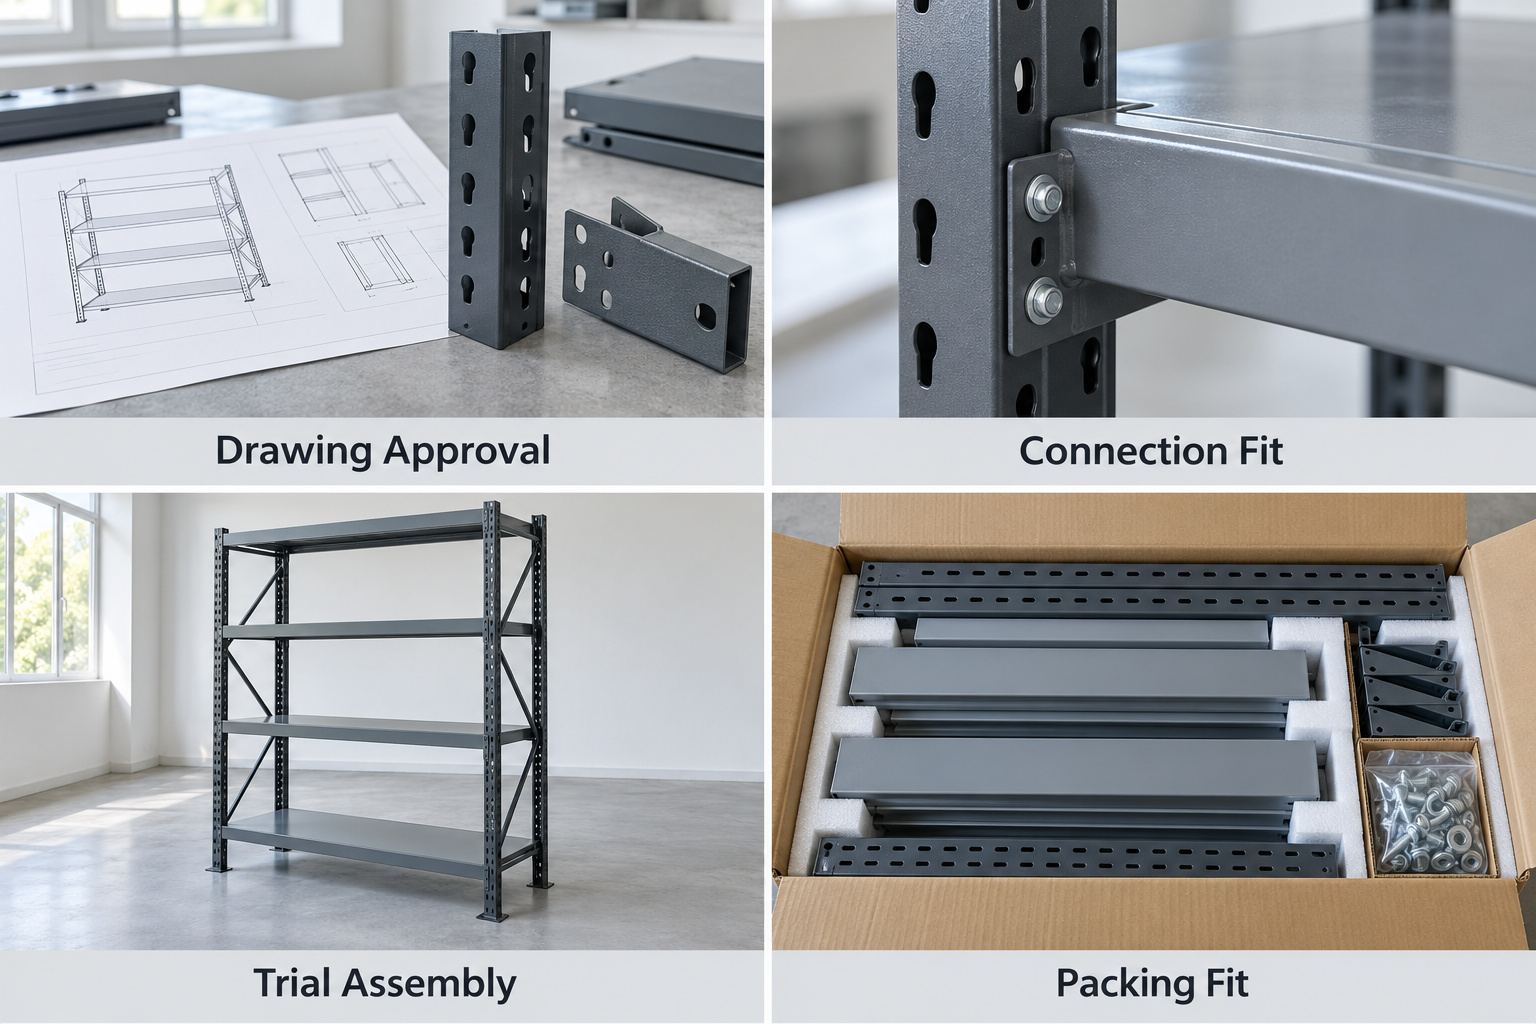
Buyer drawings, reference samples or photographs with basic dimensions can support the initial review. Before production, the approved information should identify critical dimensions, component positions, connections and any adjustable features.
Through sample development, suitable designs can be checked for assembly fit, shelf alignment, clearances and accessory compatibility. Existing or lightly modified samples normally require around 7–12 days; customized samples generally require around 12–20 days. Complex structures may take longer. Larger industrial projects may require drawing and technical confirmation instead of a complete sample.
 Plan Cost, MOQ and Packing Together
Quotation changes may result from additional steel, revised hole patterns, new component shapes, extra connections or larger cartons. Knock-down construction can reduce shipping volume, but the design must also account for hardware, component protection and assembly requirements.
Customized retail and display programs generally start from about 100–300 sets, depending on material, finish and structure. Production normally requires around 30–45 days, subject to confirmed requirements and scheduling. Industrial projects are assessed separately by configuration, quantity or steel volume.
During trial assembly and load checks, applicable inspection points follow the approved specification. Component quantities and packing fit are also reviewed before shipment.
Send Your Dimensions for Review
Provide the rack type, application, overall dimensions, usable space, shelf quantity, spacing, order quantity and relevant load requirements. Include drawings or reference images, preferred assembly method, accessories, packing restrictions and destination. We will review the configuration before confirming the quotation basis, sample requirements and production schedule.